Seating chart
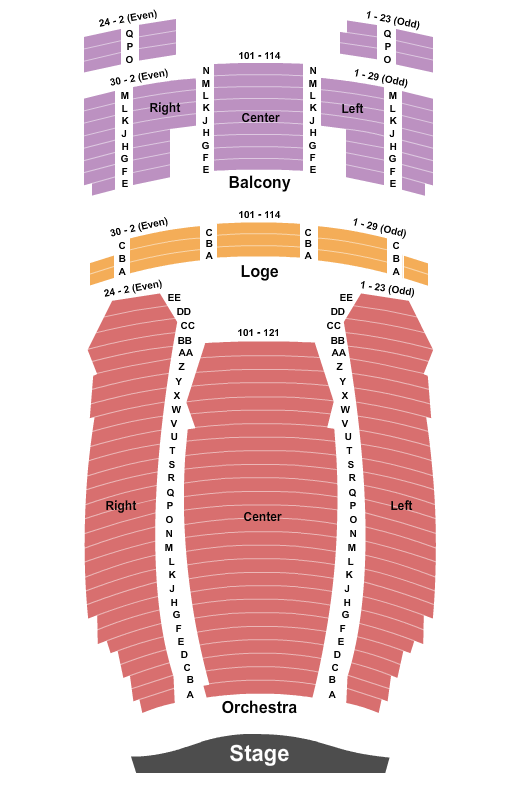
How the room is laid out
The theatre features multiple seating levels, each designed to accommodate different audience preferences. From the main floor to the balcony, patrons can enjoy performances in a comfortable and inviting atmosphere.
The layout of the seating ensures that all guests have a clear view of the stage. The design of the theatre enhances acoustics, making it an ideal venue for a range of performances.
Whether attending a concert, play, or special event, the seating arrangements cater to both large and small audiences. The thoughtful placement of seats contributes to an enjoyable experience for everyone.
- Main Floor: Close proximity to the stage for an immersive experience.
- Mezzanine: Elevated seating that offers a broader view of performances.
- Balcony: Provides a unique vantage point from above.
- Accessible seating options available for guests with disabilities.
- Comfortable seating designed for extended enjoyment during performances.
- Variety of seating capacities to accommodate different event sizes.
- Clear sightlines throughout the venue for optimal viewing.
- Theatre designed with acoustics in mind for superior sound quality.
Questions
- How is the room laid out?
- Seating is on a general admission basis.